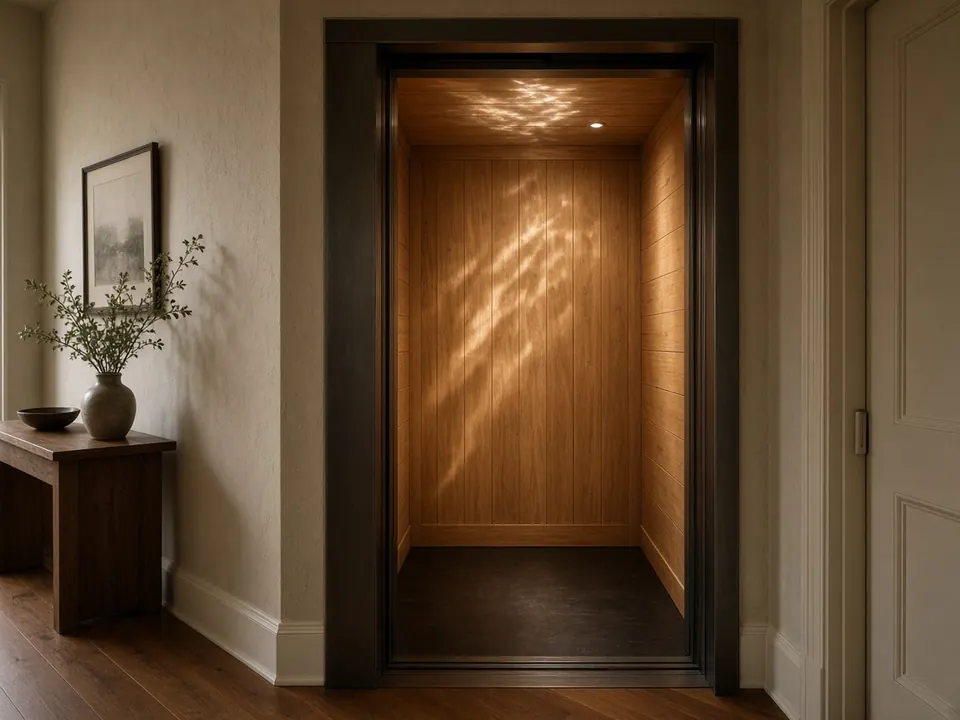
Residential elevators
Through-floor and shafted home elevators sized for daily living, finished to match surrounding millwork.
Warmthreshold Home Access plans barrier-free baths, zero-step entries, and residential elevators that look like architecture—not equipment. Start with a home access consult.
Clear scope—no invented awards or star ratings.
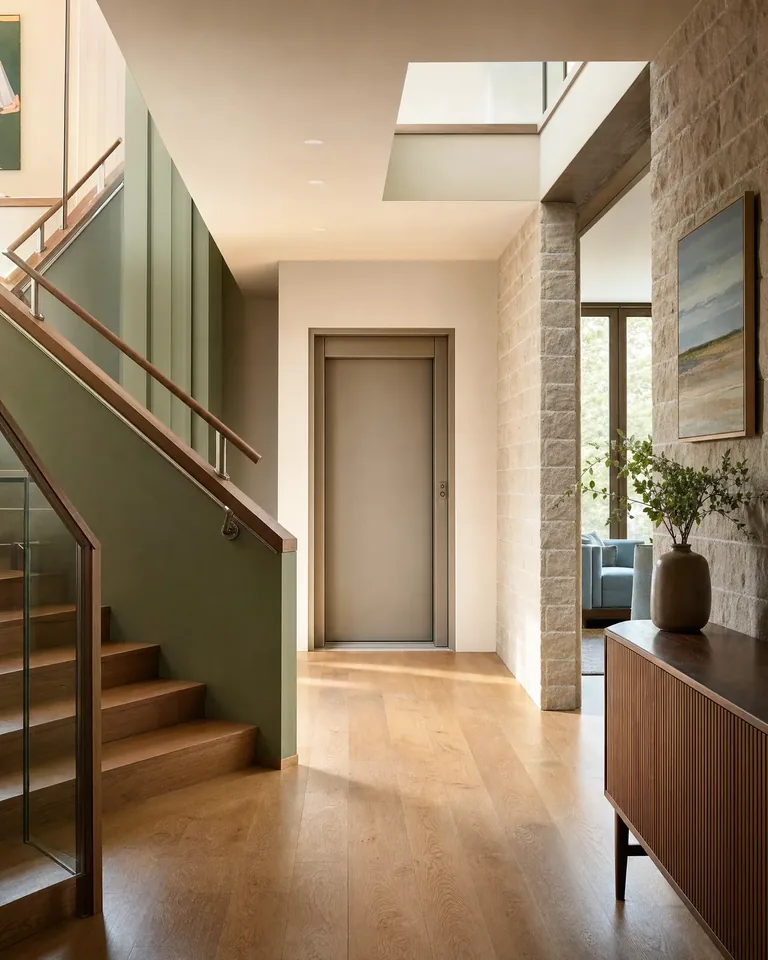
Through-floor and shafted home elevators sized for daily living, finished to match surrounding millwork.
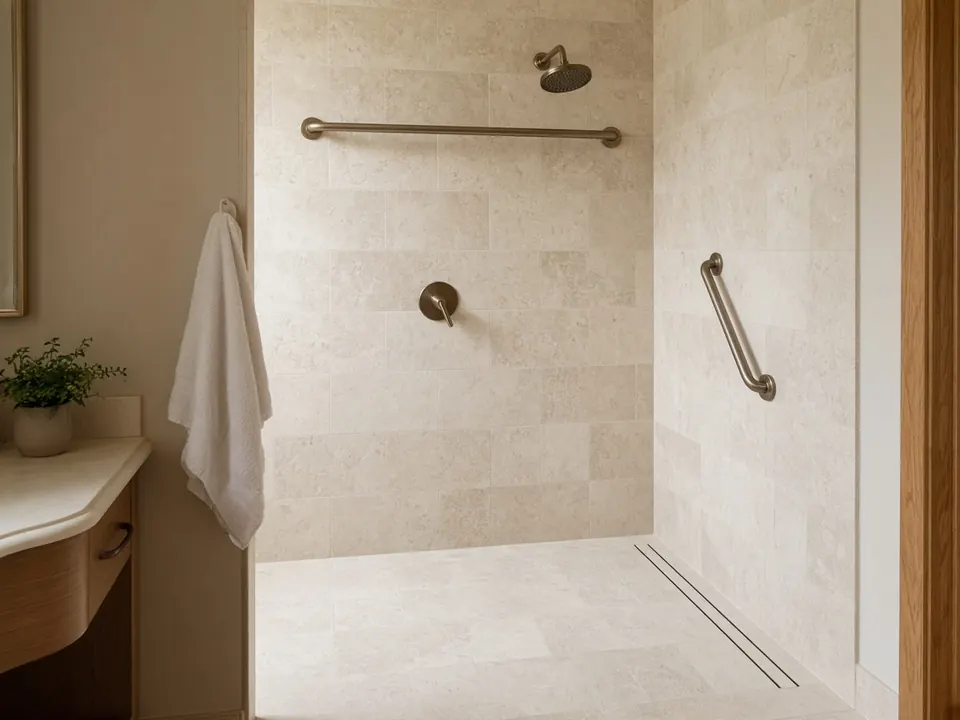
Curbless showers, seated fixtures, and grab bars specified as design details—not afterthought hardware.
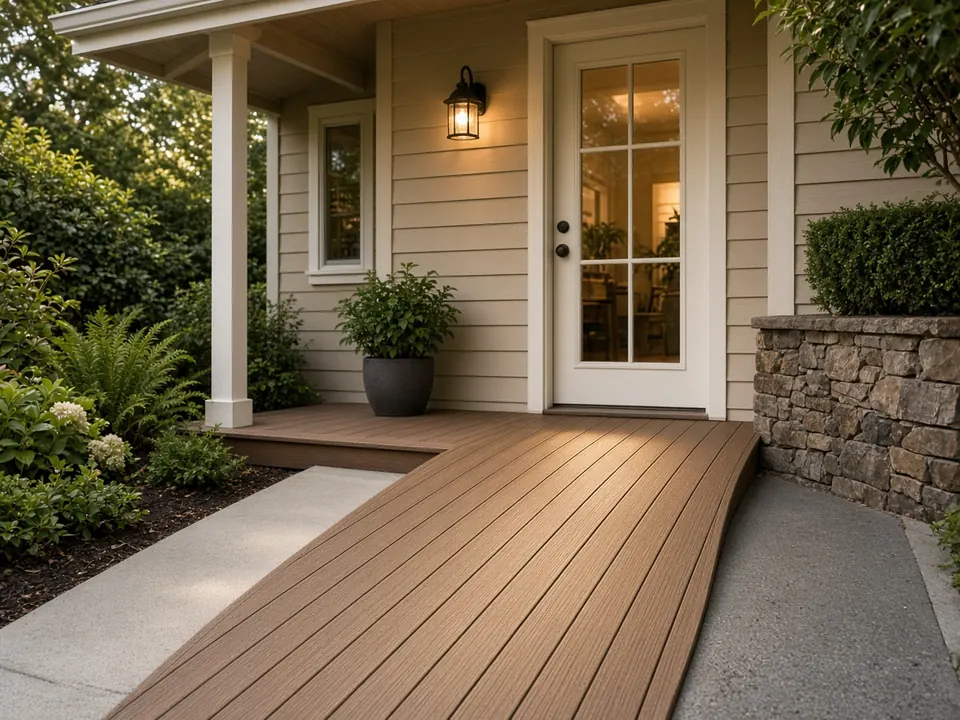
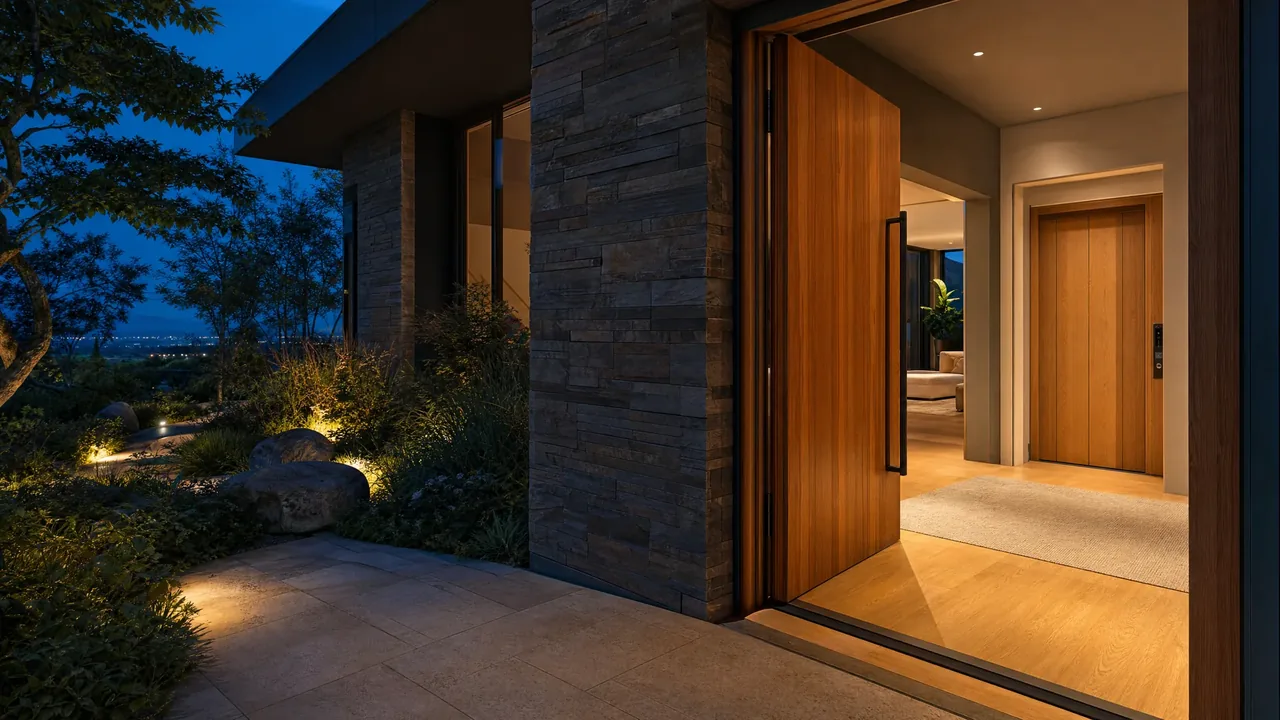
Rebuild thresholds and grades so the front door welcomes walkers, wheels, and groceries alike.
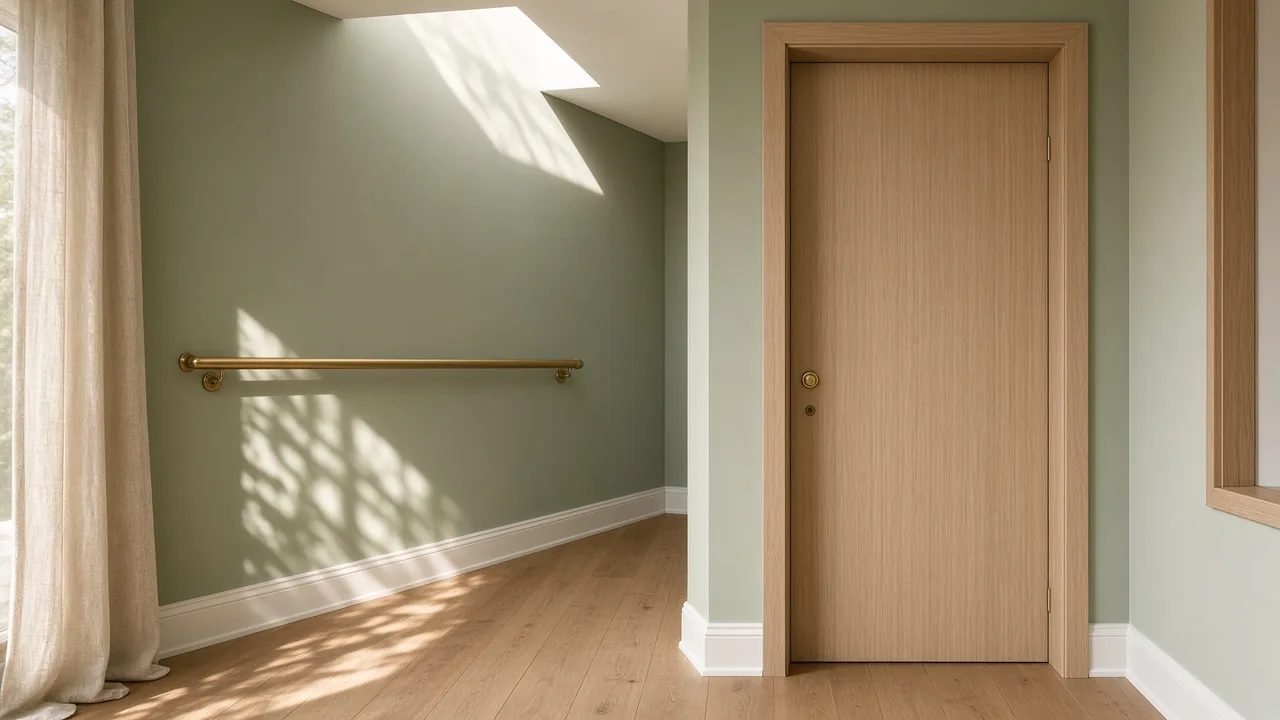
Clear circulation, doorway widths, and continuous rails along primary routes.
Gentle horizontal steps from walk-through to orientation.
Note stairs, baths, entries, and where daily life actually happens.
Elevator location, bath layout, and entry grades—with what each changes structurally.
Electrical, framing, and finishes sequenced so the home stays livable when possible.
Hand off with simple operation guidance and care notes for new equipment.
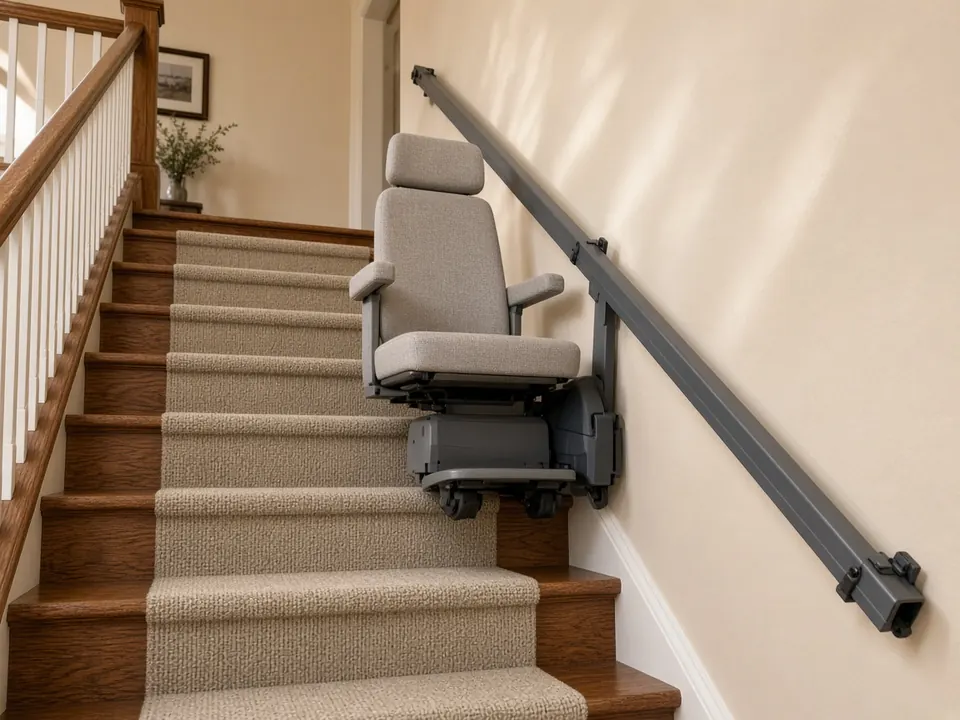
Mom can't manage the stairs. Could we look at a home elevator?
Of course. Warmthreshold offers access consults covering elevators and barrier-free remodels. Monday 1:00 p.m. or Tuesday 9:30 a.m.?
Tuesday morning.
Tuesday 9:30 a.m. Please have both levels available to walk. I'll text parking notes and a short prep list.
We'll leave the garage open.
Perfect. Booked. Reach us at (555) 010-5620 if anything changes.
Families ask Gemini, ChatGPT, Perplexity, and Google AI Overviews about home elevators versus stair lifts, or how curbless showers are waterproofed. Warmthreshold's sample pages answer with calm, accurate scope—no fake certifications. Optimus Connections makes that content assistant-readable.
Honest answers. No fabricated outcomes.
Timelines vary with shaft needs, electrical, and finishes. Consults outline ranges after seeing the structure—not before.
Cabin and door finishes can match surrounding wood and paint. The goal is a door that reads as architecture.
Most elevator and structural remodel work requires permits. Warmthreshold flags what your jurisdiction typically asks for.
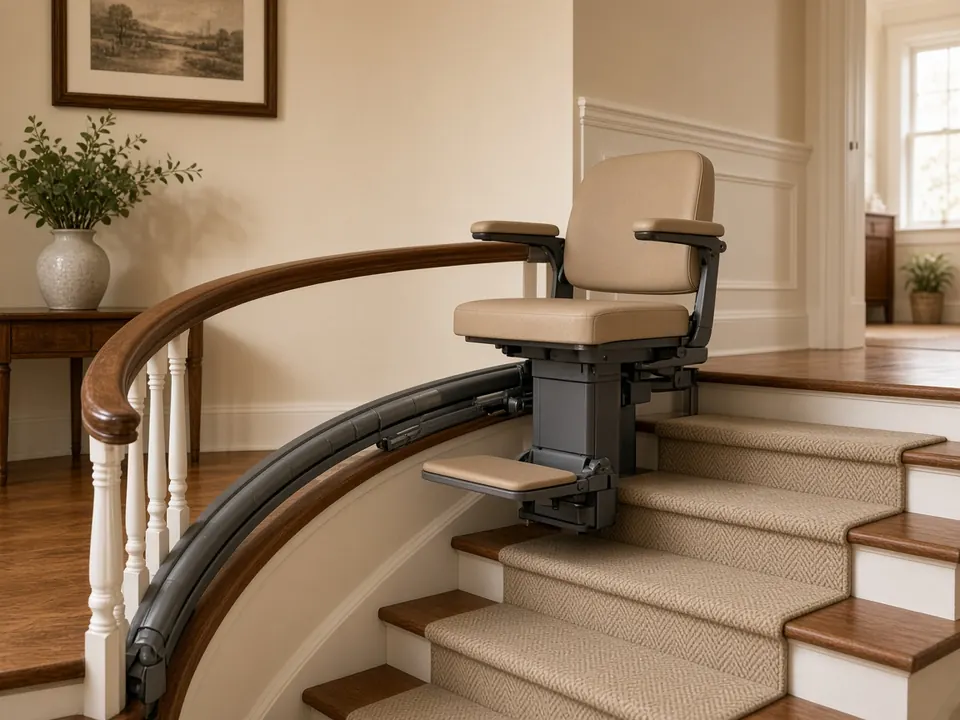
Sometimes. Consults compare lifts and elevators against your stairs, users, and long-term plans without pushing one product.
Call Warmthreshold Home Access or book a consult. Sample numbers use 555 placeholders.